Showing posts with label renovation. Show all posts

Tuesday, July 10, 2012

The Kitchen Breakdown

After posting the Big Kitchen Reveal, I wanted to share some of my favorite parts and a few of the challenges. As a first-time renovator, I learned a lot along the way, especially when it comes to dealing with contractors and such. Since this kitchen was in no way, shape or form a DIY project, we had a lot of different contributors with a lot of interesting ideas and personalities. In the end, all of them did a great job, but some were more challenging to work with than others. 

I learned first and foremost, do your research! Anyone who has been doing (fill in the blanks) for however long will have an opinion about how you should update your space. Personal opinion can easily come across as expert opinion, but doesn't necessarily make it right. It's up to you to know the difference. For example, my cabinet maker was adamant that the pony wall between the kitchen and dining room be 42 inches tall, which is standard. I wanted it to be 48 inches tall. My husband and I debated long and hard about how to handle the situation and in the end I stuck to my guns and my wall is 48 inches. My rationale to the cabinet maker: "If the stovetop is counter height at 36" and I have a 42" pony wall, that's only 6 inches of backsplash behind the stovetop. If I have an 8" tall pot on the burner, it's going to be taller than the wall behind it and that's not going to work for me." He agreed that he never would have thought of it and that it made perfect sense. The guy doing our counters was horrified that I wanted plain white subway tile for the backsplash with absolutely no color to break it up. While he has years of experience and did a great job on the counters, obviously he doesn't spend much time on Pinterest or he'd see that white subway tile is everywhere! And for the record I love it.


Notice how even at 48 inches the wall doesn't look that high, but visually it creates a barrier from the dining room. When you're sitting at the table, you aren't looking at the mess in the kitchen waiting to be cleaned from dinner prep.

The new range is one of my favorite aspects of the kitchen, both for form and function. We searched and searched for the right range and this one was exactly what we wanted and in our price range. Woot woot! It's a Frigidaire and works like a dream. I adore the gas burners and I'm so glad that we made that a priority. The oven is electric with a convection option and heats up very quickly and cooks evenly. I haven't used the convection option yet but the reviews were all positive.

Another feature in the kitchen that I love is the pendant lighting above the island. I originally found the fixtures at Ballard Designs, but ended up having to buy one of the lights at a different company because of an unfortunate issue with Ballard. I won't go into it but it was a pain in the neck to say the least. At Ballard they call this fixture the Newport Pendant and we bought the large size.


Here's a little close up.


The apron-front farmhouse sink is wonderful. My husband wasn't sure about how it would look when I first showed him some pictures, but in the end he agreed that it was the right choice. I only wish we had this sink when our little ones were babies because it would be awesome for baths in those early days. It's big enough that I can fit the drawers from our refrigerator in the basin for cleaning and they sit flush on the bottom. I love the exposed front with the new cabinetry. The only issue I've had is that it sits just a little lower than counter height and sometimes I accidentally spray over the edge. Other than that it's been fantastic. And just for clarification, it's white, not cream as it sort of looks in the picture. That's just the light.


I have to say we were very fortunate that our renovation went smoothly with only the smallest issues here and there. Our contractor was great and it was done very quickly compared to stories I've heard. I love cooking and entertaining in our new space, and I'm excited to get all the decor arranged so it's truly finished. 

Monday, July 9, 2012

The Big Reveal

Well here it is... finally! The walls are still what you might call a blank slate. It's been such a busy couple months that I still haven't figured out exactly how I envision the finished product. For now I'm happy to have a functional and beautiful new kitchen space.

I tried to take the before and after pictures from close to the same angle, working all the way around the kitchen. The first picture is coming from approximately the old entrance to the kitchen from the living room. What used to be an unused eating space is now home to the refrigerator, microwave and deep pantry drawers, as well as the only remaining upper cabinets.


The old peninsula was removed and the dishwasher relocated to a much more convenient space alongside the new apron-front farmhouse sink. The outdated tile and its grody grout was replaced by quartz counters and simple subway tile backsplash. 


The old wall between the kitchen and dining room was cut down to open up the space considerably. I love being able to see all the way into the backyard from the kitchen, and taking out the upper portion of the wall lets in even more light. The pony wall is topped by a narrow counter for serving plates and dishes to the dining room. We traded in the old electric oven for a fabulous dual-fuel oven with gas burners.


The biggest and best change was the removal of the wall between the living room and kitchen. The entire layout of the house has changed and it is so open and airy. Entertaining is so much more fun when everyone can gather around the island and the cook can actually be part of the conversation!


A close-up of the old and new sink area shows the size of the farmhouse sink. I really love the single bowl and the extra space it allows. I can easily clean any pot or pan without making such a mess around the sink. We chose to undermount the new sink so you can just sweep any mess from the counter right into the sink. It's so much easier to keep clean.


Finally here's the view looking from the back corner inward. I'm so happy with how everything turned out. The white cabinetry makes everything feel lighter and it flows better into the rest of the main living area. Even though a deep wood stain on the cabinets would have been beautiful, it might have made the kitchen feel like a dark corner when the whole purpose of the renovation was to open it up.


There you have it. We planned and planned and now we are really enjoying the result!

TDC Before and After

Tuesday, June 12, 2012

Like a Freight Train


Oh boy another month has passed by without a full post of pictures of the updated kitchen. I was waiting for one last light fixture to arrive (a very long story) and now that it has, I just haven't gotten around to taking a full set of 360 comparison photos. Mostly because the kitchen is in full use so there's stuff on the counters a lot of the time. Not that it's always messy, but it's not always picture perfect and when it is, it's usually nighttime and the lighting isn't great. That's a lot of excuses but here's one sneak peek of the sink area for now with the before and after shot. It's an amazing difference and we're really loving it!


You can see a lot of the major changes in this one picture. We removed the soffit in the center of the kitchen ceiling, took out the peninsula and repositioned the dishwasher. We created a pony wall (half wall) where the full wall was between the kitchen and dining room. We replaced the old double-bowl sink with a beautiful and ginormous single bowl apron-front farmhouse sink. We got new cabinetry, new paint color on the walls and a fabulous cambria quartz countertop. I'm in heaven!


Tuesday, May 1, 2012

Cabinets? Check.

Our kitchen is starting to actually look like a kitchen again. That would be opposed to a vast expanse of nothing with a nice floor to distract you from the exposed wires that your child is speeding toward like a runaway train. The cabinets were slightly delayed but only by a few days so complaining seems silly.

As a side note, I'm finding that renovation is like childbirth (just go with me) because for some strange reason everyone wants to tell you their own renovating horror stories. What is that about?! If you've never been pregnant, be forewarned that when you are carrying a child and birth is inevitable and not any sort of option, people (women AND men) feel compelled to share all the awful childbirth stories they know. For what purpose I have no idea, but they do. Some kind and compassionate souls will tell you nice things about giving birth, but most will not. Consider yourself warned.

Well, renovation causes the same sort of verbal diarrhea. Nobody wants to share about the miraculously efficient contractor or the amazing new room that was finished under budget and on time. They just want to tell you about how long this took or how badly that went. I have to say that our renovation has been pretty smooth and the budget is in tact.

We are very close to the end now. I can finally see the light at the end of the tunnel. I haven't taken any good pictures since the countertop went in so I think I'll wait until it's all done to post about those. But for now I put together a couple before & after collages to see the progress. It's pretty fun to look at the before pictures and see how far we've come in just under 5 weeks. Yes only five!


Soon we'll have a real working kitchen again!!

Saturday, April 14, 2012

So far, so fabulous

We got home two days ago to the updated backbone of our new kitchen. I was speechless. And so, so happy with how it has turned out so far. Take a look...

Looking into the kitchen from the sliding door in the living room. Remember there used to be a wall there! Love having wood floors all throughout the main area now.


Facing into the end of the kitchen/dining area from the front door, which used to be completely blocked by the living room wall. Also notice the pony wall between kitchen and dining area. (Try to ignore the crap sitting on top of the wall.) That's where the range will sit and there will be a narrow counter-top to cap off the pony wall and act as a serving area. 


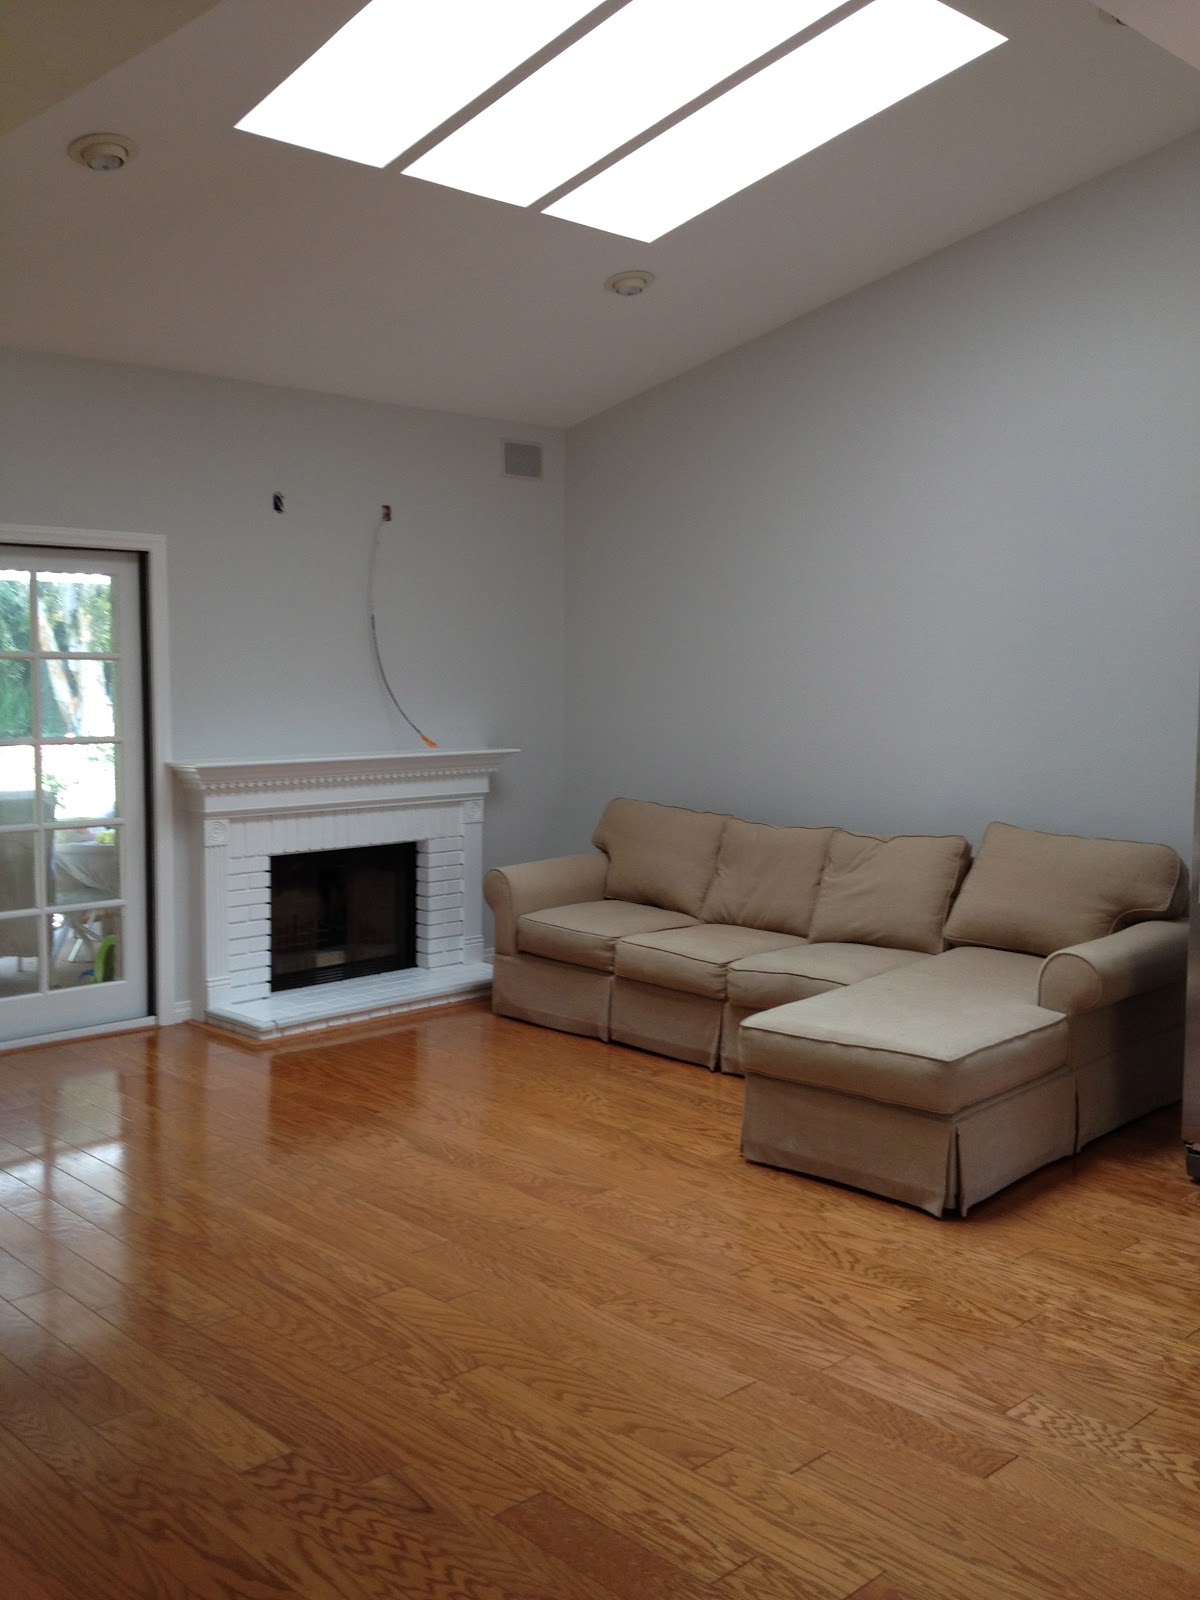
This is the view from the corner of the kitchen into the living area. It's also the best example of the actual wall color. The paint color is a light gray-blue called Misty Moonstone by Glidden and it's the same throughout the entire main area now. In the other pictures it looks a little green to me but we don't have power to the kitchen and no lighting makes for bad pictures. Obviously that's not where the couch will stay!


I love it and I'm so happy with how it's going. The next big step is the cabinet installation which happens Monday. More pictures to come!

Just in case you forgot, here's a little comparison.


Tuesday, April 10, 2012

Kitchen Inspiration

I realized today that I've talked about the general renovation plan but not about any of the specifics. To me it seems that the easiest way to share my overall vision for our new kitchen is to show some of the inspiration pictures.

Love the openness (is that a word?) of this kitchen with the large island. Love the white cabinets and the pendants over the island.


Again loving the white cabinets and the island with the extension for seating. We'll have an overhang like that and wide drawers similar to the bottom right of the photo.


If we had a similar floorplan, I would have practically copied Lindsey's kitchen below because I love this kitchen! I would love to do the white planked ceiling in our high-ceilinged living room someday down the road.


I knew from the start that I wanted an apron-front farmhouse sink. My husband wasn't too sure but I stuck to my guns on this one. After all, which one of us spent more time on Pinterest researching ideas for this renovation? In my book that's a completely valid argument. Case closed.


It doesn't take an eye for design to see there's an obvious theme going on in these pictures. When it really comes down to it, white feels right for our kitchen. It feels light and open and airy in a way that deep wood tones would not in our house. And although there may have been times when I saw beautiful mahogany stained cabinets and gave them a second glance, in my heart I've always known we'd stick with white. We've been dreaming about this redo for a long time and I've been saving pictures and drooling over other people's fabulous kitchens all along. It will be really exciting to see it all come together!

Monday, April 9, 2012

Progress

While I've been far removed from all the chaos, our kitchen is slowly returning to some semblance of useable space. Don't get me wrong - it was awesome to see all the crappy parts disappear in a matter of days. But there was also a scary realization that we no longer have a kitchen! Obvious I know, but since I haven't been there to see the reshaping take place, it just kind of hit me. I'm relying on the pictures and videos my husband brings on the weekend to remind me that at some point we'll be able to live in our house again.

Our house is small. Three bedrooms, two bathrooms, living room, dining room, KITCHEN. Now our house is more like three bedrooms, two bathrooms, and a giant space that includes a dining area, a living room area and a kitchen area. This renovation has drastically changed our home and I haven't been there since five workmen walked in with the intention of tearing it apart. Add to that the multitude of decisions that I've had to make from afar and it's enough to drive you just a little nuts. I thought we did our homework and made all the necessary preparations, but I was wrong. Any seasoned renovator would probably tell you to expect that issues will come up no matter how much prep you do beforehand. What I've learned is that even when you prepare and even when you expect things to go slightly awry, it is still extremely stressful.

The biggest hiccup in our process so far has been the floor. We have hardwood throughout the house with the exception of the kids' bathroom and formerly in the kitchen, both tile. The logical decision for the floor in the new kitchen was wood so it would flow seamlessly from the existing living area as we took down the wall dividing the two rooms. The key word here is seamlessly. The problem we ran into is that the existing wood was glued down so when they took out the wall, they had to cut some of the floorboards. This meant that more flooring had to be pulled out to find a smooth edge to start adding in the new floorboards. We had to order more wood than planned and in a short short short time. Basically here's the equation we were left with:

We need this now + the place that can actually get it in time = $$$$$

Thankfully we had saved unexpectedly in a couple aspects of the job so far, so there was money available to allocate to ridiculous shipping costs for extra wood. So much for doing our homework. To fuel the fires of our stress even more, the flooring that showed up was darker than the existing flooring because of a little thing called the sun, which had faded our floors over time. Big sigh. After a lot of strategic drawings last night, we managed to carve out a plan to integrate the new wood without there being a strong line of demarkation. It's not the greatest picture, but I think they did a pretty good job making it look like we did it on purpose. See for yourself.

The old floor before the wall came down and the newly integrated floor with both old and new wood.


 It's looking a lot better than it was a week ago!


SO... we're heading in the right direction. We go home in a few days and I can't wait to see it with my own eyes!

Thursday, March 29, 2012

No Turning Back

Whatever hesitations, anxieties or concerns we had about renovating the kitchen are old news now because there is officially no going back....

Kitchen before


And now


Remember that living room wall?


Bye bye wall!


I haven't seen it in person but my husband took these when he visited this morning. We scheduled the bulk of the remodel to take place during spring break so I could take our little ones to a vacation house that my in-laws own in the Palm Desert area. We're so lucky to be here! The weather is beautiful and we don't have to deal with the unhappy job of keeping our kids away from the destruction zone that used to be our kitchen. I'm really looking forward to seeing how this impacts the whole space, but for now I'm happy to be far away from this mess!


Friday, March 23, 2012

Big News

No, the big news is not that I'm writing a blog post.

We're renovating our kitchen! Like the gutting it, tearing down walls, everything will be different kind of renovation. I don't think I could be more excited (or more stressed) at this point. This experience so far has been fun, rewarding, eye-opening and challenging at times and we haven't even started the actual work yet. Demolition starts on Wednesday and we can only hope and pray for smooth sailing. I should mention that unlike a lot of kitchen re-dos that you find in blogland, this is not a DIY project. This is more like the opposite of DIY, or PSTDI (pay someone to do it)!

Here are some before pictures - not the greatest light but wait until after the wall comes down! I did sort of a 360 view around the kitchen and then a few shots of the living room since that will be impacted as well.

Looking into the kitchen from the living room entrance. We just replaced that slider a few months ago...


To the right of the slider, new window that was replaced at the same time. Oh how I will miss our marbled beige tile with its obnoxious brown grout. That peninsula will be gone in just five short days...


Next to the window/sink area, the wall between the kitchen and dining room will be cut down to a half wall (or pony wall as I've been told). No more upper cabinets, no more soffit and maybe we'll replace that burned-out recessed lightbulb too.


To the right of the dining room entrance. This entire wall is coming down and will be replaced by a large island between the kitchen and living room.


Coming full circle, this is the living room entrance (where you can sort of see the front door beyond) and the entrance to the garage.


This is the wall between the living room and kitchen that we're tearing down! Goodbye wall. Goodbye ginormous tv. Hello open space and beautiful island. I can't wait.


View from the front door looking into the living room, kitchen to the left. The slider in this room will be painted white to go with the kitchen door and window. We're repainting everything - walls, trim, mantel, nothing is safe. 


Nothing major happening on the other side of the room, but we're replacing the couch and paint color on the wall so it's worth a picture. We're definitely keeping that little baby playground, which we call "the pen." I think it really adds something to the ambience of the room, don't you?


So there you have it in all its builder basic glory. My wonderful husband has done his part to make improvements over the years, but the kitchen is so closed off from the living area that an open plan design will really make it feel bigger even though we aren't drastically changing the existing footprint. I can't wait to post during and after pictures!

Related Posts Plugin for WordPress, Blogger...

Share